
The Green: Full Downstairs Refurbishment
The Green: Full Downstairs Refurbishment
The brief
The client loves hosting friends and family, so the main aim was a home much better suited to entertaining. The downstairs needed a complete refurbishment, as the existing layout wasn’t making the most of the space or working for the way they wanted to live.
The biggest change was moving the kitchen from the front of the house to the back, where it now looks out over the garden. We also wanted the rest of the ground floor to feel connected, comfortable and modern, while still giving each area its own purpose.
This project came to us through a recommendation from another job we completed on the same estate.
Before we started
The kitchen was at the front of the house, and the downstairs layout wasn’t giving the client the sociable, practical living space they wanted.
How we approached it
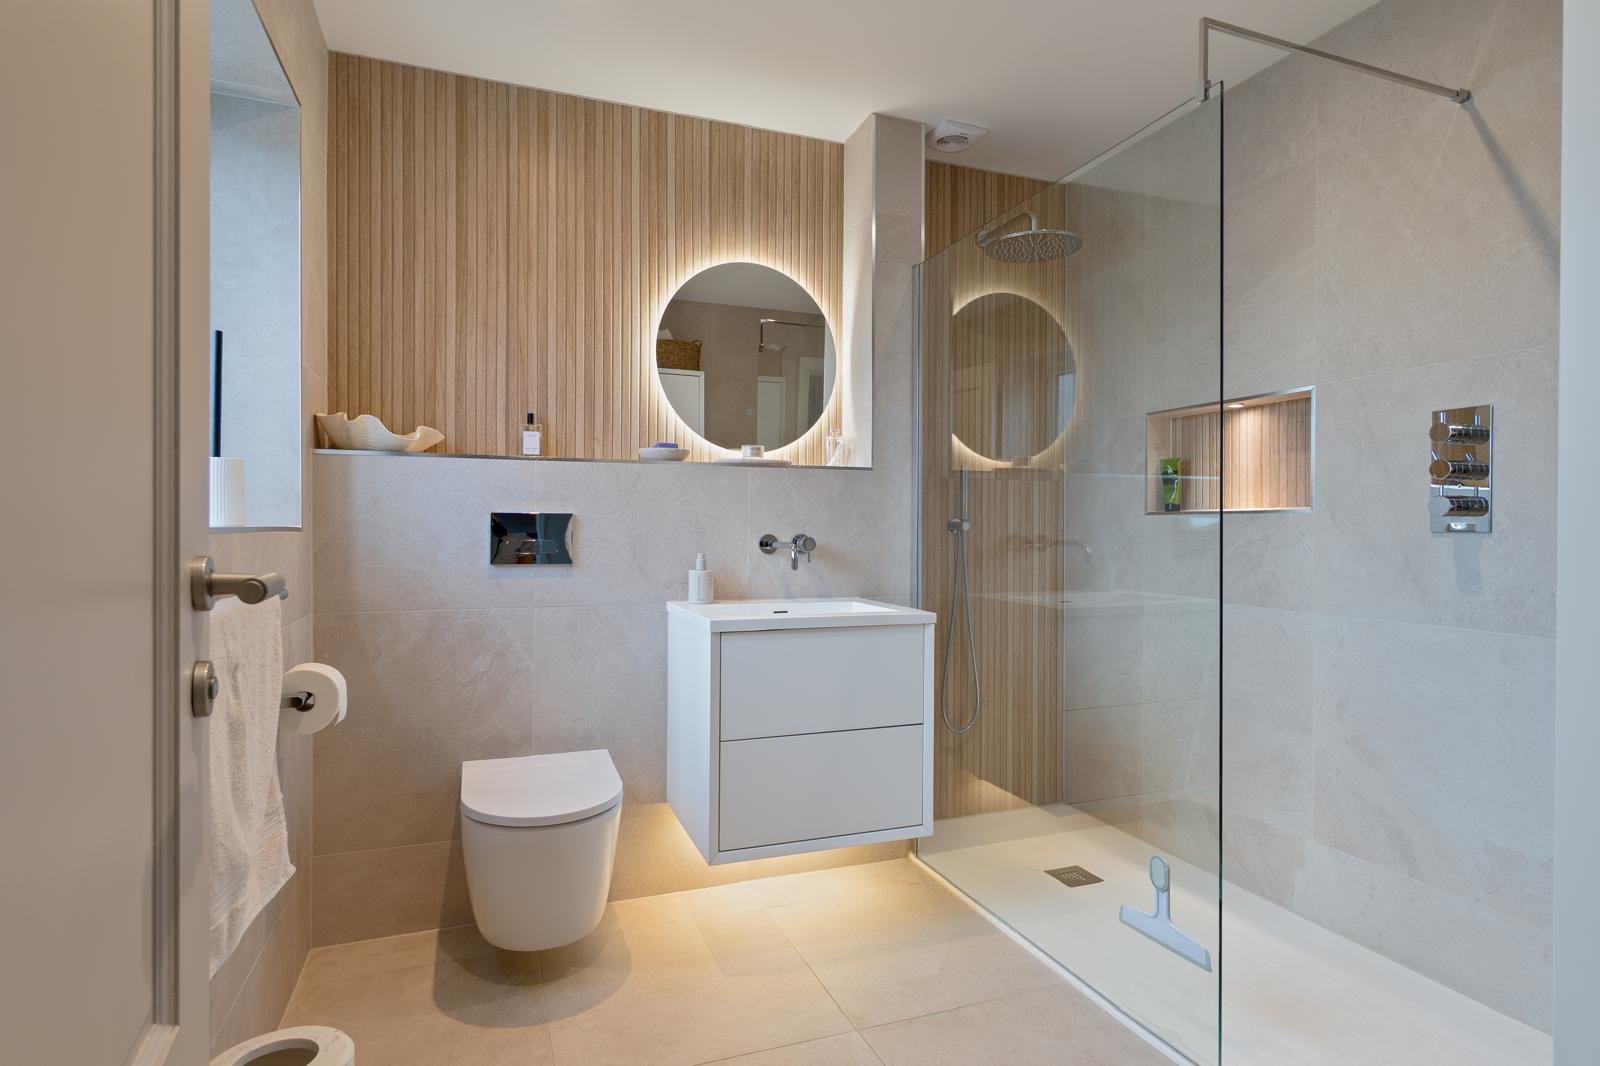
We started by refurbishing the downstairs bathroom, then concentrated on getting the new kitchen and utility at the back of the house fully up and running before removing the old kitchen at the front. That meant the client was never left without a working kitchen.
Once that was done, we installed water-based underfloor heating boards throughout the entire ground floor. We could then strip out the old kitchen and completely change the purpose of that room.
The full scope included:
- Downstairs bathroom refurbishment
- New kitchen and utility at the back of the house
- Water-based underfloor heating across the whole ground floor
- Old kitchen converted into a snug with a bespoke media wall and LED lighting
- Second media wall in the dining room
- Larger opening at the front for a new front door with sidelights
- Silicone render to the porch
- Hallway cupboard built to conceal the fuse board and underfloor heating manifold
- Joinery, decorating throughout the downstairs and external work
Key decisions
Sequencing. We planned the order of work carefully to keep disruption down. Getting the new kitchen and utility working before removing the old kitchen meant the client always had a functioning kitchen.
Underfloor heating. We fitted a water-based system with underfloor heating boards across the whole ground floor, giving a much cleaner heating solution across the refurbished space.
Changing the purpose of the old kitchen. Rather than simply replacing it, we turned the old kitchen into a snug with a bespoke media wall and LED lighting.
Challenges
The biggest challenge was sequencing. This was a complete downstairs refurbishment rather than work on a single room, so a lot of elements had to come together in the right order: bathroom, kitchen, utility, underfloor heating, joinery, media walls, decorating and external work.
Planning it properly meant we could keep the project moving while making the process as manageable as possible for the client.
The finished result
The new kitchen and utility are the biggest transformation. With the kitchen at the back of the house overlooking the garden, the client now has exactly the kind of space they wanted for cooking, socialising and hosting.
The snug is another standout. Turning the old kitchen into a completely different room, with the media wall and LED lighting, has worked really well. There’s a second media wall in the dining room, and the downstairs has been decorated throughout.
At the front, we created a larger opening for a new front door with sidelights, which makes the entrance feel much brighter and more impressive. The silicone-rendered porch and the hallway cupboard hiding the fuse board and underfloor heating manifold finish things off neatly.
It’s the combination of all those details that makes the project. It isn’t just a new kitchen or a refurbishment of one room. We’ve transformed the whole ground floor into a space that works around the client’s lifestyle.