
Chelsfield Extension & EWI Project
Chelsfield Extension & EWI Project
The brief
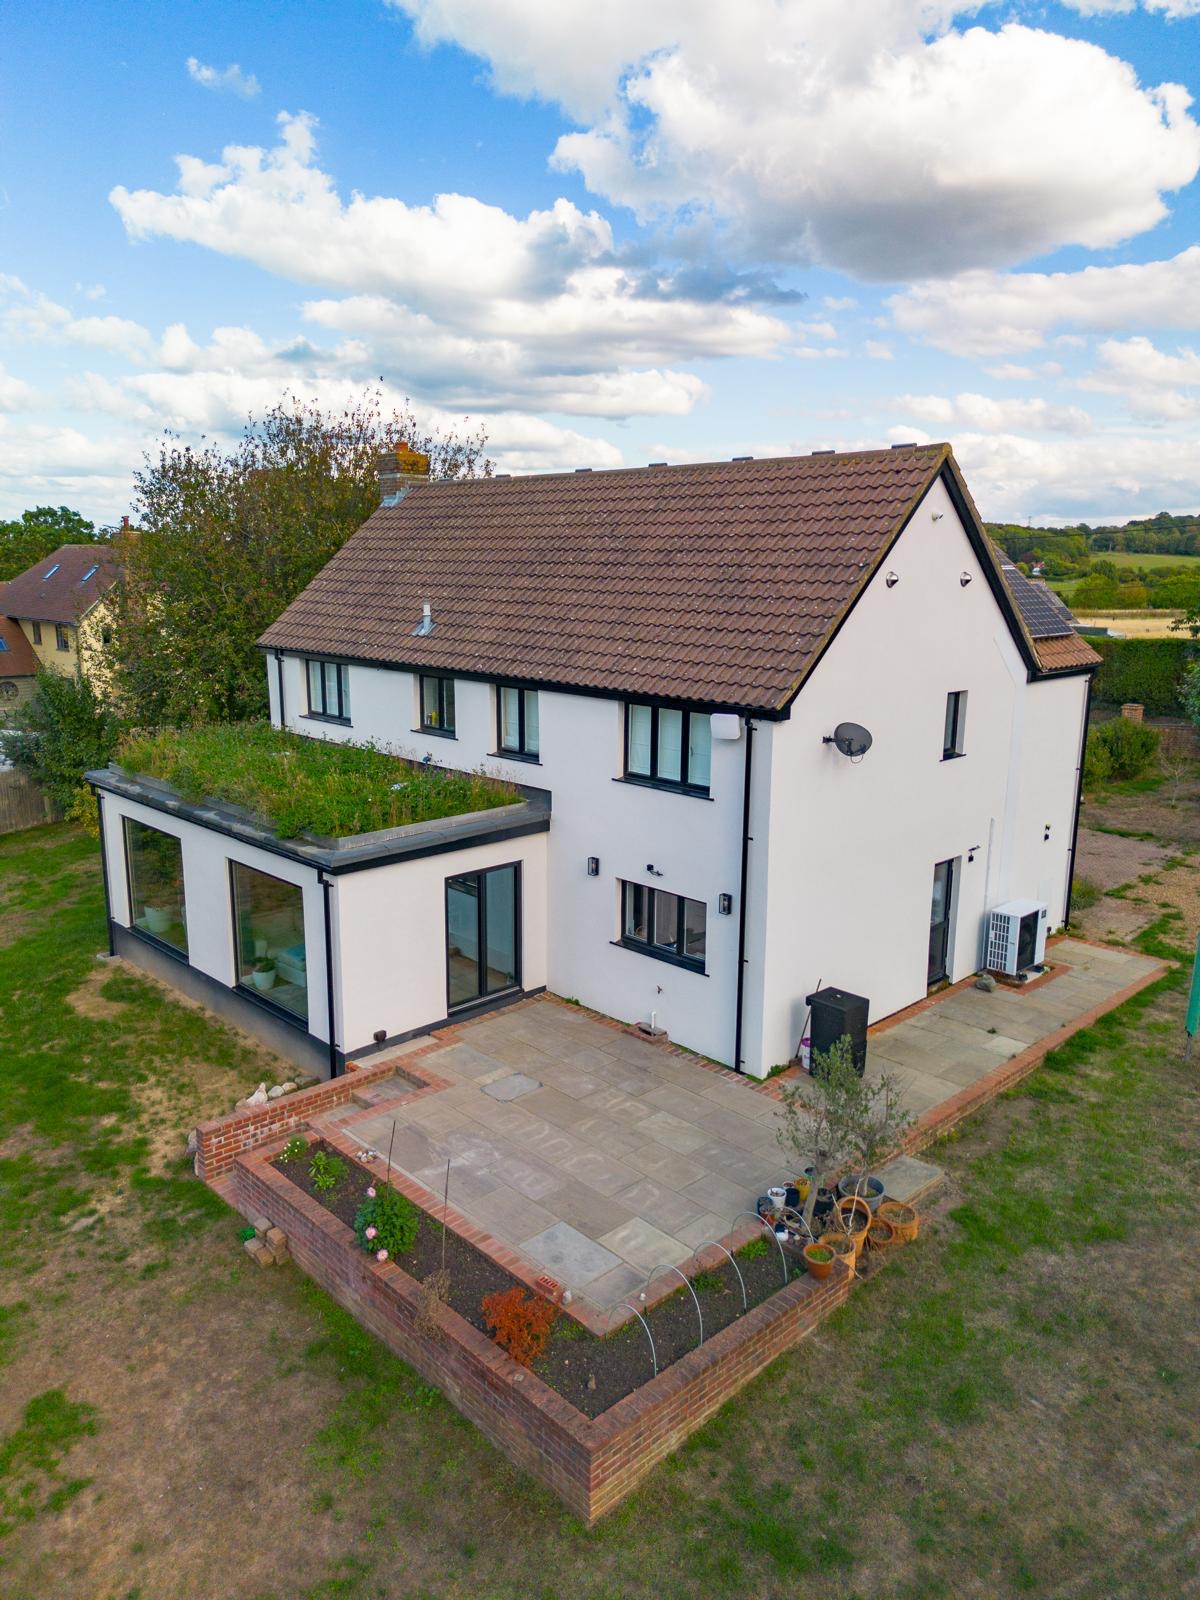
The client wanted a much better, more usable living space at the back of their detached house in Chelsfield. Energy efficiency was a big part of the project too, so rather than just adding an extension, we set out to improve the property as a whole. That meant a new single-storey rear extension with a green roof, and external wall insulation across the entire house.
The project came to us through a recommendation from the architect, Gary Arnold, which we’re always glad of as it shows the trust we’ve built within the industry.
Before we started
At the rear of the house was an existing conservatory, which the client wanted to replace with a proper single-storey extension. The client was living in the property throughout, so we needed to keep disruption to a minimum.
How we approached it
We removed the old conservatory and temporarily boarded up the opening into the house. We then built as much of the new extension as we could before taking the boarding down and opening it back up. That kept most of the dust, mess and building work outside.
Once the extension was complete, we moved onto the outside of the existing house:
- New aluminium fascias, soffits and guttering
- 90mm external wall insulation (EWI) across the whole house
- Silicone render finish
- Mastic around the windows, fascias and soffits for clean, sharp junctions
Inside the extension, we fitted the flooring supplied by the client and installed Velux sun tunnels to bring in more natural light.
Key decisions
Sequencing. We boarded up the opening after removing the conservatory and carried out as much of the extension externally as possible before breaking through. This kept dust and disruption down for the client.
Block-and-beam floor. Because of the existing ground levels, a block-and-beam floor was the right solution for the extension.
Order of the external works. We fitted the new fascias, soffits and guttering before starting the EWI and render. Getting that order right gave us much cleaner junctions and a better overall finish.
Challenges
Services and the new wall thickness. Adding 90mm of insulation to the outside of the house meant a number of existing services had to be altered or extended. That included the air source heat pump pipework, external lighting and drainage, so everything was planned around the new finished wall thickness.
Access. The property sits on a country lane that is effectively single track. We planned deliveries and skip movements carefully so they arrived at suitable times and didn’t cause problems on the lane. It took a bit more organisation, but it kept the job moving and the site clean and tidy.
The finished result
The green-roof extension is a real standout, but it’s the combination of everything that has transformed the house: the extension, the 90mm EWI, the silicone render and the new aluminium fascias, soffits and guttering. We paid close attention to the finishing details, including the mastic around the windows and soffits, which gives everything clean, sharp lines.
Inside, the client’s flooring and the Velux sun tunnels give the new space a bright, comfortable feel.
What we’re proudest of is that it isn’t just an extension. The client has additional living space, a much improved appearance and a more energy-efficient home, which is exactly what they wanted from a long-term investment in the property.