
Rowan Road: Single-Storey Extension, Kitchen and Garden - PJ Dunbar Builders
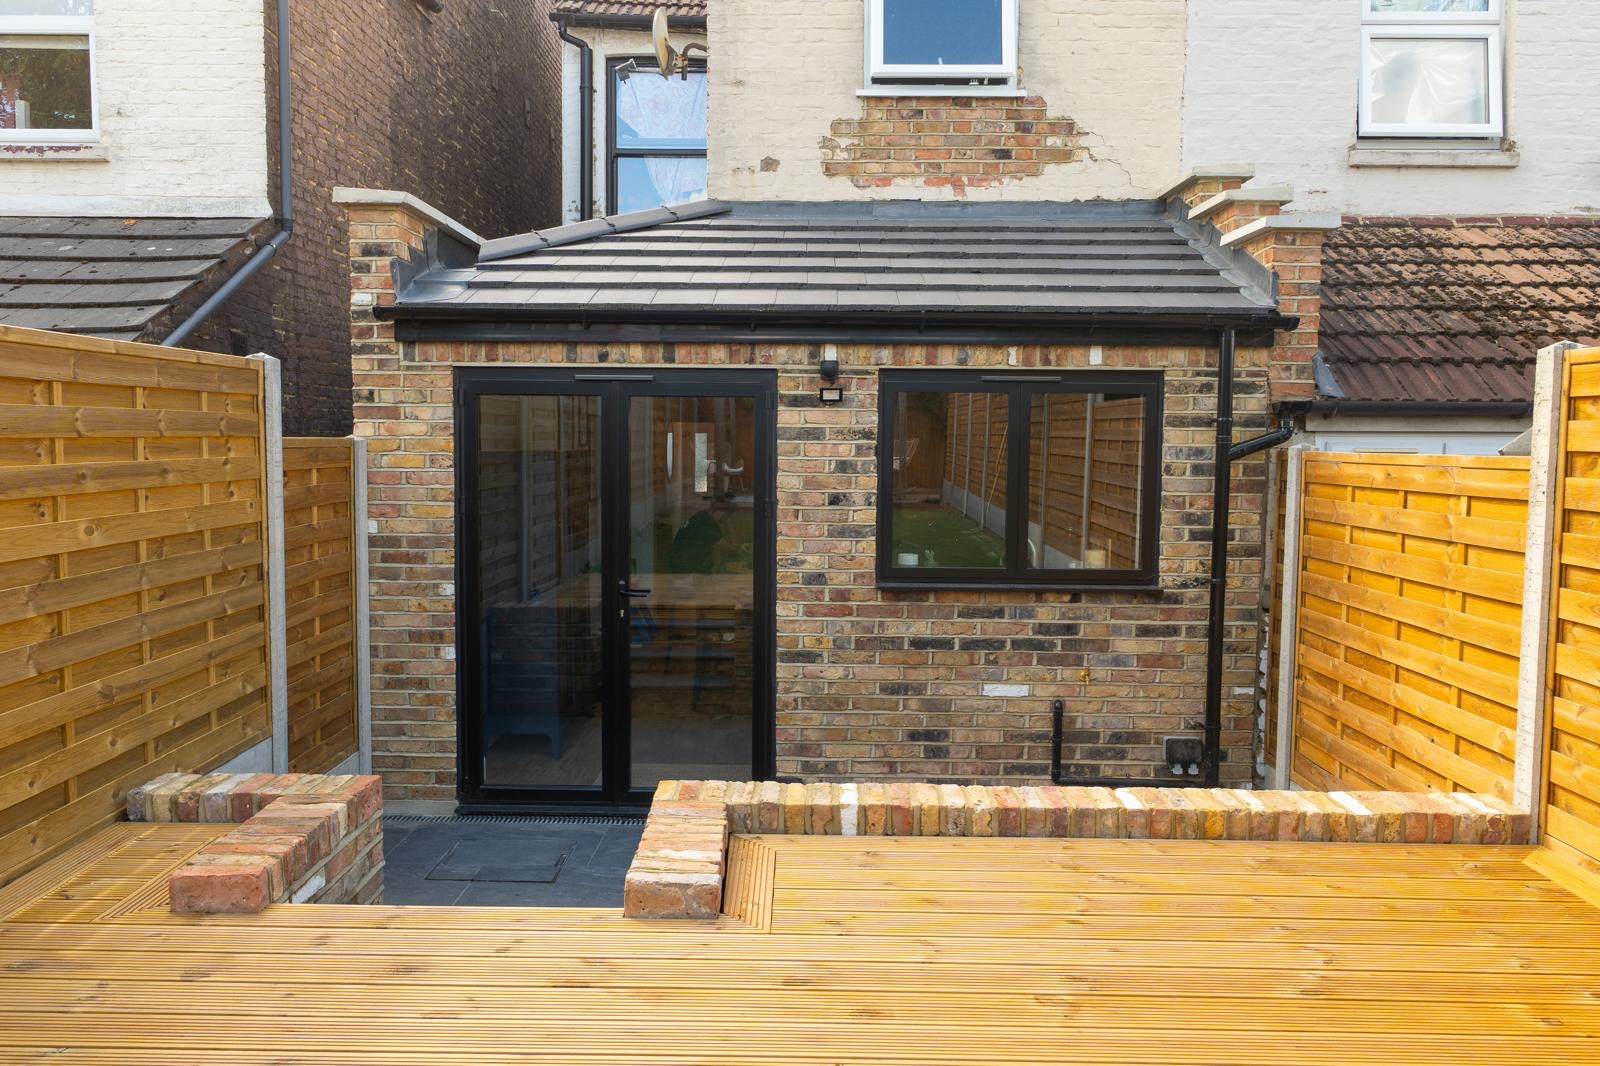
Single-Storey Extension, Kitchen and Garden
The brief
The clients wanted to transform the downstairs of their home into a bigger, more open and practical family space. A single-storey extension gave us room for a new kitchen and dining area, with plenty of space for everyday family life and entertaining.
They were living in the house throughout the build, so getting the order of work right was just as important as the build itself.
Before we started
The house had an existing kitchen and a downstairs bathroom, and the bathroom was sitting where the new extension and kitchen area needed to go.
How we approached it
We refurbished the upstairs bathroom first. Once it was finished and fully usable, we removed the downstairs bathroom to make way for the extension. The same went for the kitchen. It had to come out, but we made sure the family always had a usable one while the work went on.
We then managed the whole project from start to finish:
- Groundwork and relocating the existing drains
- Building the single-storey extension
- Internal works
- Water-based underfloor heating through the hallway, kitchen and dining area
- Amtico flooring
- Decorating and final finishes
Key decisions
Sequencing. Finishing the upstairs bathroom before touching the downstairs one meant the clients always had proper bathroom facilities. Keeping the house as functional as possible for them was a priority throughout.
Underfloor heating. We chose water-based underfloor heating for the hallway, kitchen and dining area. It gives an even heat across the whole space and means no radiators taking up wall space.
Amtico flooring. The Amtico runs across all of those areas, which ties everything together and gives the downstairs a clean, consistent finish.
Challenges
The biggest challenge was carrying out a large transformation while the family was still living there. There was a lot to do before the extension could even start, including the groundwork and moving the existing drains. We also had to plan the removal of the old kitchen and bathroom carefully so the family was never without the basics.
Because we managed every stage ourselves, from groundwork and drainage through to underfloor heating, flooring, decorating and finishes, we could coordinate it all and keep things moving in the right order.
The finished result
The new kitchen and dining area has completely changed how the family uses their home. The underfloor heating and Amtico flooring work really well together, giving the hallway, kitchen and dining area a clean, continuous finish.
Once the extension was done, the clients asked us back to refurbish the garden so the outside space worked with the new build. We installed new fencing down both sides and created a new patio area.
We’re proud of this one because we weren’t brought in for just one part of the build. We took care of everything from the groundwork at the start to the finishing touches, and then came back to transform the garden too.