
Darenth Single-Storey Extension, New Kitchen & Utility Room
Darenth Single-Storey Extension, New Kitchen & Utility Room
The brief
The clients wanted to make better use of the space at the back of their Darenth property. The existing layout wasn’t giving them the kitchen and utility space they needed, so we built a new single-storey extension to create a spacious new kitchen and a separate utility room.
They wanted it to feel modern, bright and comfortable, but practical too. The extension gave them the extra room, and let us completely transform the kitchen area and improve the flow through the house.
They were living in the property throughout the build, so we had to think carefully about phasing the work from day one.
Before we started
The existing layout at the back of the house wasn’t working for the clients’ everyday family life. They wanted a better kitchen, a proper utility space and a stronger connection between the house and the garden.
How we approached it
We completed the main build first and got the new utility room up and running before touching the existing kitchen. Once the utility room was operational, the clients had somewhere to cook, wash dishes and do their laundry. Only then did we remove the old kitchen and open up the wall into the new extension.
The full scope included:
- Single-storey extension
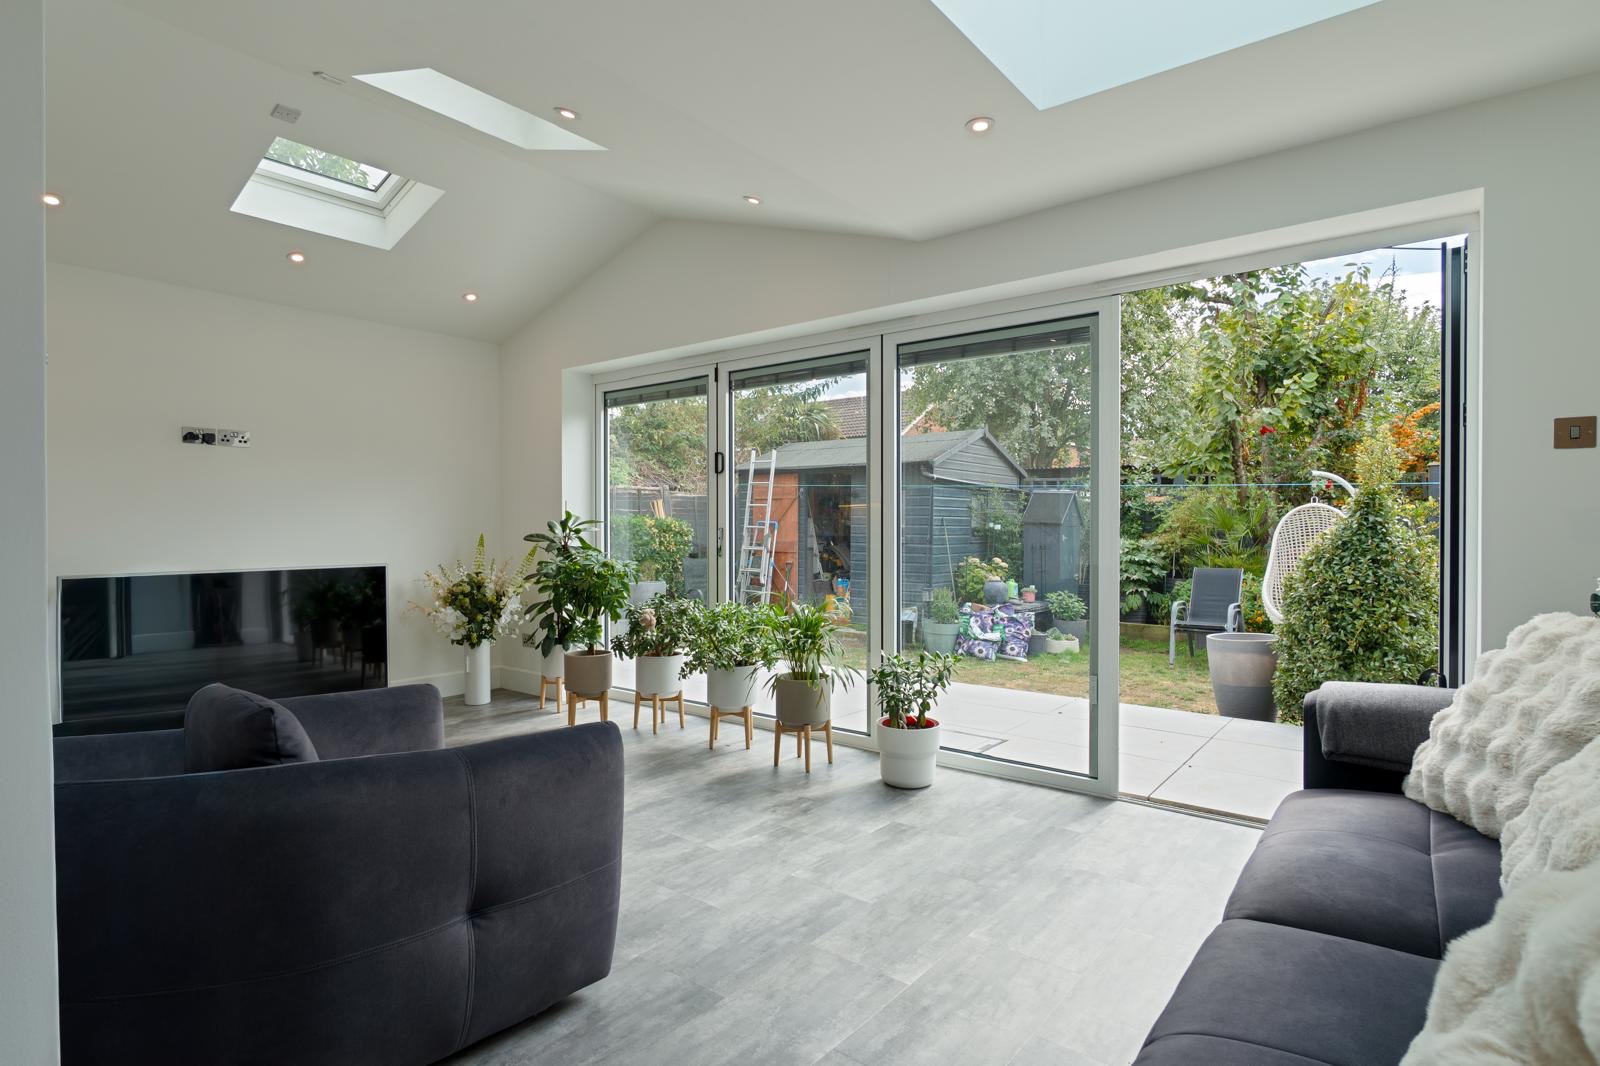
- Large sky lantern and two electric Velux windows
- Underfloor heating throughout the extension and into the utility room
- New boiler
- New kitchen and utility room installation
- New patio
Key decisions
Phasing. Rather than removing the existing kitchen straight away, we built the extension and prioritised the utility room first. It meant a bit more planning on our side, but the clients could carry on living in the house while the major internal work was going on.
Natural light. We installed a large sky lantern along with two electric Velux windows, which opened the space up and made it feel bright and airy.
Comfort and practicality. Underfloor heating runs through the whole extension and into the utility room, and the separate utility room keeps the new layout practical for daily life.
Challenges
The main challenge was carrying out a fairly substantial extension while the clients were still living in the property. Sequencing was key. By completing the extension and getting the utility room working before removing the old kitchen, we kept a usable space for preparing food, washing up and doing laundry.
There were also lots of trades and stages to coordinate, from the main building work and heating through to the kitchen, utility, glazing and patio. Good planning kept everything moving while we maintained a high standard of finish.
The finished result
The new kitchen is the centrepiece of the Darenth extension, and the sky lantern and two electric Velux windows bring a huge amount of natural light into the space. The underfloor heating keeps it comfortable, and the utility room makes the whole layout work. We also finished a new patio outside, which links the extension to the garden.
We’re just as proud of how we managed the project while the clients were living there. It wasn’t only about producing a great extension. We wanted to look after them throughout the build and make the process as manageable as possible.
The clients were thrilled with the finished project, and we’ve won further work through their recommendations since. That’s the best feedback you can get.